One Market
| Timeline | Teams | Clients | My Role |
|---|---|---|---|
| Starts: Nov 6, 2019 | Julia Huynh | Wilfrid Laurier | UX designer |
| Ends: Dec 4, 2019 | Mariana Marquez | UX researcher | |
| Nicole Chow | |||
| Yufei Zhao (me) |
Overview
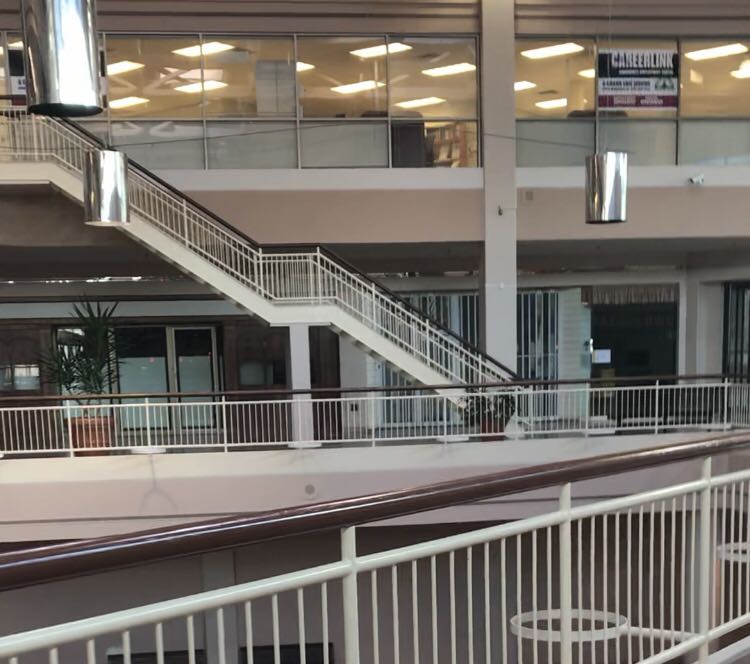
One Market is a building located in downtown Brantford. It used to be a shopping mall and Wilfrid Laurier University purchased this building from the city of Brantford in 2014. Therefore, for this project, our team is redesigning the first floor of One Market, designing a creative co-working space in One Market and ensuring safety in the building. The two main problems that our group focused on solving: lack of opportunities in the community; disconnection between Brantford locals, Indigenous people, and the Laurier community.
Research
Field Trips
To gain primary research, my team and I went to the One Market to gather more insight concerning its surroundings, placements of entrances and exits as well as the stakeholders such as security guards and workers.
Meanwhile, we talked with One Market manager to know the history and current information about the One Market.
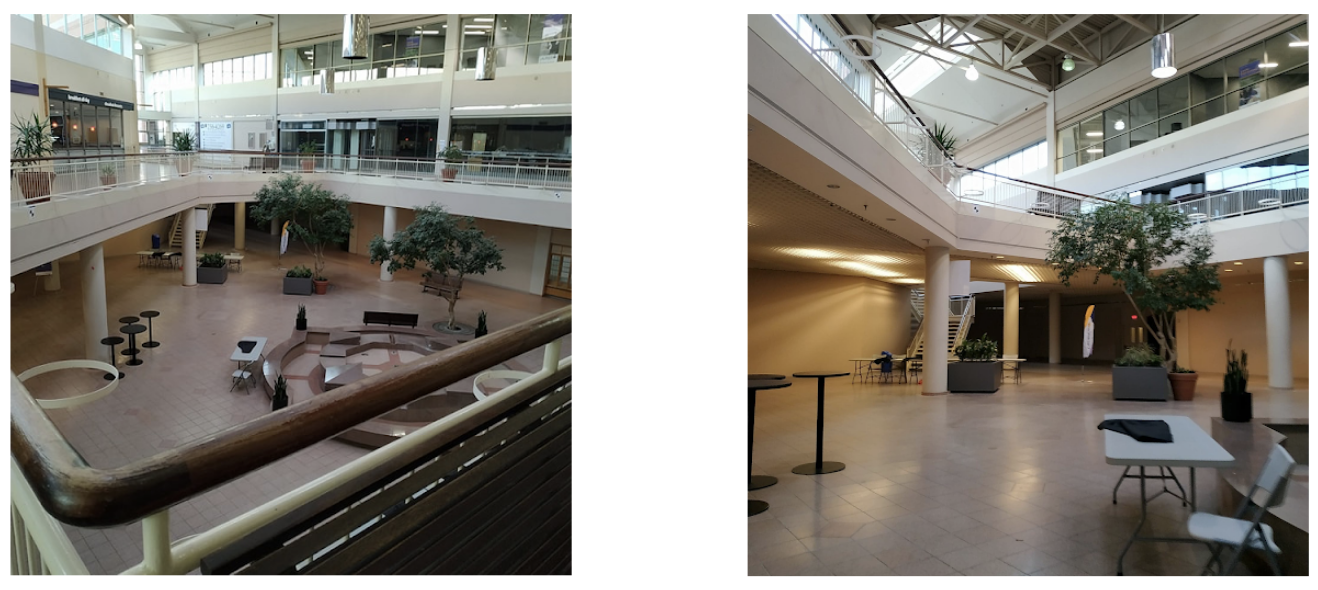
- An abundance of idle space v.s. the awkward placements of certain components (e.g. the water fountain, closed rooms).
- The space was shaped in a distinct and unique manner with different levels of ceilings and open/narrow hallways.
- Only a cafe with overpriced meals and beverages were offered in One Market.
- The tension between Wilfrid Laurier University and the Indigenous people.
Proposed Solution
Implement a mini market and cafeteria into floor 1 of One Market.
Ideation
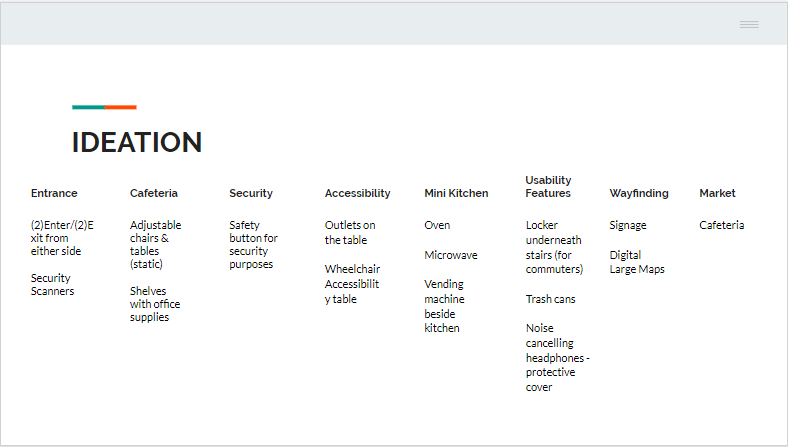
During the Ideation Phase, all group members brainstormed ideas addressing every important sector for this assignment. In order to generate more ideas, we timed ourselves and listed out our wildest ideas. Then we shared it with each other and selected only potential ideas that we thought were effective and usable for this space.
Target Users
- Laurier & Conestoga Students
- Brantford Workers
- Indigenous People
- Security Guard
Sketch
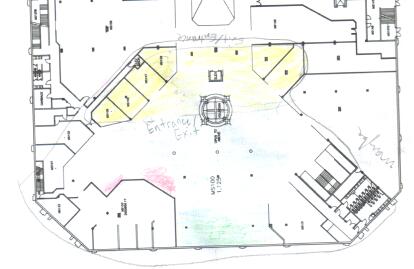
To focus our audience attention to the market and cafeteria, we designed these two spaces take up more of the space. The cafeteria will be in the middle of the space because people will be transiting this area more often (going to their offices, classes) and they will feel more attracted by seeing a shared space by different people with possible investors or clients. The cafeteria will have a kitchen with basic appliances for some students (commuters, or bringing their own food). It will be located on the side of the cafeteria so that it’s not intrusive.
We decided to decorate the space with a variety of couches and other important features such as having a locker while also taking into account usability guidelines.
User Interviewing
We interviewed Laurier & Conestoga students, Brantford workers, Indigenous people and security guard.
Findings:- 70 percent of people agree to the general idea.
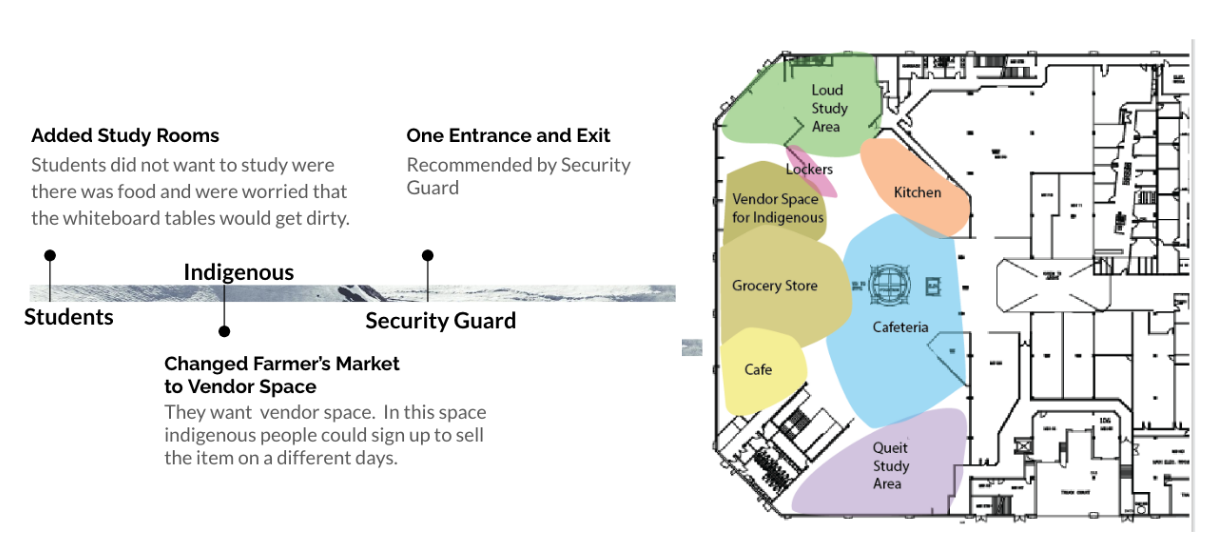
- Instead of having a farmer's market, indigenous people want to have vendor space.
- Having one entrance and exit is a good way to maintain security.
Iterations